
Walk-In Larders & Pantry Design for Cornish Kitchens
How a bespoke walk-in larder or fitted pantry transforms a Cornish kitchen, with shelving, drawers, preparation surfaces and clever organisation that makes a kitchen work.
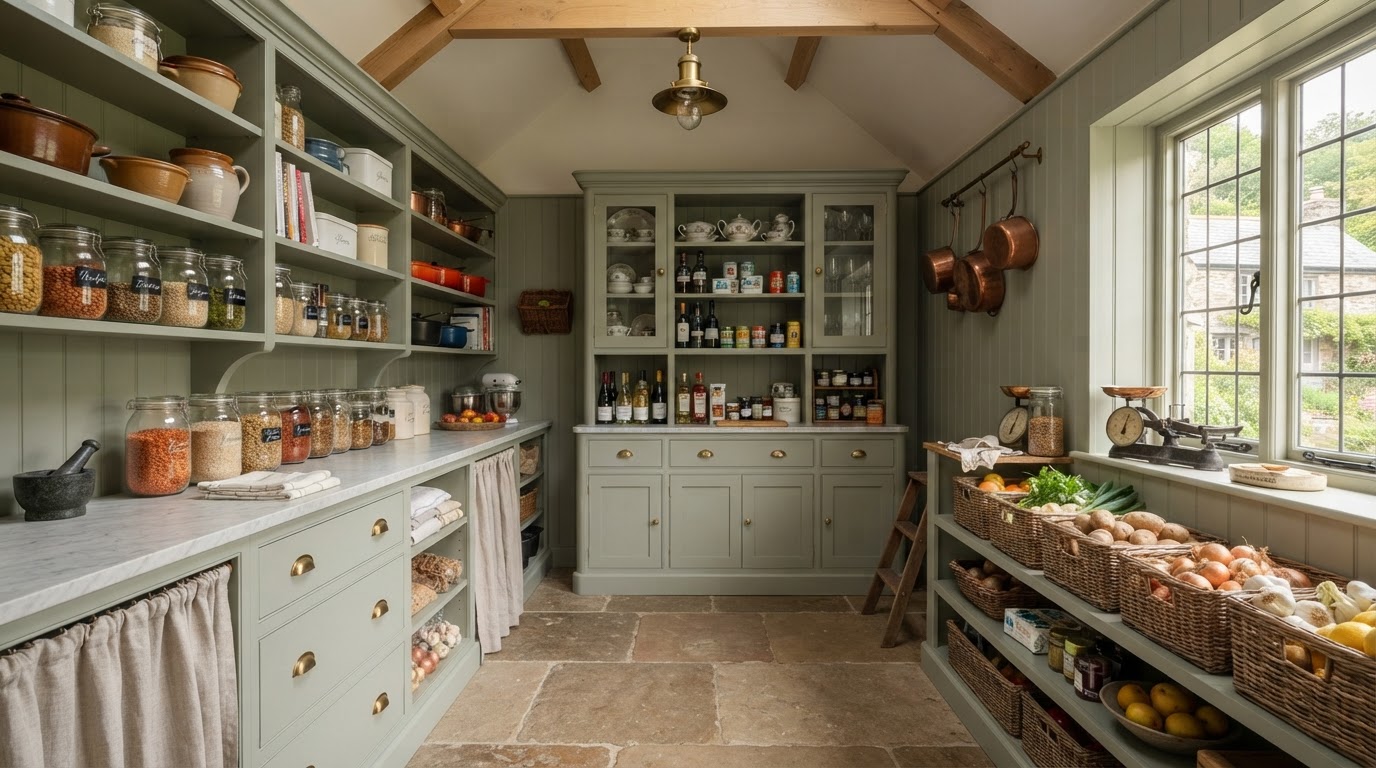
The Pantry Is Back — and for Good Reason
The pantry went out of fashion for a generation, and it is firmly back. Modern kitchens, with their rows of wall cabinets, look beautiful but often lack genuine storage for the things a cook actually keeps — bags of flour, jars of preserves, the slow cooker, the spare kettle. A dedicated pantry solves that, and it does so in the most satisfying way possible.
A walk-in larder, or a large fitted pantry cupboard, gives every jar, packet, and appliance a home — visible, accessible, and organised. It clears the worktops, frees the wall cabinets, and turns a kitchen that merely looks good into one that genuinely works. It is, for many cooks, the single most useful feature in the house.
For Cornish kitchens, where period proportions and awkward corners often defeat standard cabinetry, a bespoke pantry is especially valuable. It is designed to the space you have and the way you cook, and it makes a kitchen efficient in a way no amount of clever wall cabinets can match.
Shelving: Sized for Your Store Cupboard
The shelving is the heart of any larder. We design shelves to suit what you actually store — deep shelves for bulky items like cereal and flour, shallower shelves for jars and tins so nothing is lost at the back, and adjustable shelving so the layout can change as your store cupboard does.
Spacing matters. Shelves too close together waste vertical space; too far apart and tall items rattle around. We calculate the spacing around your most-used items, with some shelves set for tall bottles and others for short jars. The result is a larder where everything is visible and nothing is wasted.
Materials matter too. Painted timber shelving is the classic choice, warm and cleanable. For a more contemporary look, glass or stone shelves on painted brackets combine durability with a lighter feel. Either way, the shelving is designed to carry the weight of a fully stocked pantry without bowing.
Drawers and Pull-Out Storage
Beyond shelving, a good larder includes drawers and pull-out storage for the heavier, harder-to-reach items. Pull-out drawers on full-extension runners bring the back of the pantry to the front, so nothing is lost or forgotten. Deep drawers take root vegetables, onions, and bulkier store-cupboard items.
We can also integrate pull-out worktops — a surface that slides out for extra preparation space and slides away when not needed — and dedicated zones for appliances you want hidden but close to hand. A pull-out appliance garage keeps the toaster and the kettle out of sight but instantly accessible.
The combination of shelving, drawers, and pull-outs is what makes a larder genuinely efficient. Each element does a different job, and together they turn a cupboard into a proper room — the engine room of an efficient kitchen.
Preparation Surfaces and Task Lighting
For a walk-in larder with the space, a preparation surface is a transformative addition. A small worktop — in stone, timber, or composite — gives you somewhere to decant shopping, sort preserves, or stage a meal, with task lighting above so you can see what you are doing.
We design larders with integrated LED task lighting, switched at the door so the light comes on as you enter. For a walk-in pantry, a small window or a rooflight can bring natural light into the space, and we can coordinate with your builder to include one where the layout allows.
A larder with a worktop and good lighting becomes a genuine room — a place you work in, not just a cupboard you fetch from. It is the detail that elevates a pantry from useful storage to a proper kitchen asset.
Cool and Dry: The Traditional Larder Principle
The traditional larder was a cool, dark, north-facing room, and the principle still applies. A modern walk-in pantry, kept away from direct sun and cooking heat, stays cooler than the rest of the kitchen — ideal for storing items that don't need a fridge but prefer a lower temperature, like eggs, butter, and root vegetables.
We can design a larder with ventilation, to keep the air fresh and prevent condensation, and we can include a housing for a small larder fridge where a genuinely cool zone is wanted. The aim is a space that keeps your food in the best possible condition, not just stores it.
For a Cornish kitchen, a cool, well-ventilated larder is a genuine asset. It reduces the load on the main fridge, keeps store-cupboard staples in good condition, and connects a modern kitchen to a tradition that has always made sense.
Designing the Larder Around Your Kitchen
A larder is never standalone — it is part of the kitchen. We design the larder to match the kitchen's palette, detailing, and hardware, so the two read as a pair. A painted larder in the same colour as the kitchen cabinets, with matching handles and shelving, looks as though it was always meant to be there.
The larder can sit in an alcove, in a former broom cupboard, in a corner, or even in an under-stairs space. Each location has its own design response, and bespoke joinery means the larder fits the space perfectly whatever its shape. A walk-in larder can be created from a small adjacent room or a partitioned corner of a larger kitchen.
The result is a kitchen with a proper pantry — a feature that, once you have lived with it, you would never give up. It is the most quietly transformative addition a Cornish kitchen can have.
Frequently Asked Questions
Quick answers to the questions we hear most about Walk-In Larders & Pantry Design for Cornish Kitchens.
How much space do I need for a walk-in larder?+
A walk-in larder can work in a space as small as 1m by 1.5m. A fitted pantry cupboard can sit in an alcove or a former broom cupboard. We design to the space you have.
Can a larder stay cool without a fridge?+
Yes. A larder kept away from sun and cooking heat, with ventilation, stays cooler than the kitchen and is ideal for eggs, butter, and root vegetables. We can also include a larder fridge housing where a genuinely cool zone is wanted.
Will the larder match my existing kitchen?+
Yes. We design the larder to match your kitchen's palette, detailing, and hardware so the two read as a pair, whether the larder is a new addition or part of a full renovation.
Related Articles

Maximising Space with Custom Wardrobes in Cornwall
Discover how bespoke fitted wardrobes can transform your bedroom, providing optimal storage solutions while enhancing your room's aesthetic appeal.

Choosing the Right Wood for Your Kitchen Carpentry
Not all wood is created equal. Learn about the best timber choices for durability, aesthetics, and moisture resistance in your custom kitchen.

How to Maintain Your Outdoor Decking in Cornwall
Cornish weather can be tough on timber. Here are our top tips for treating, cleaning, and maintaining your decking so it lasts for years.
Ready to Start Your Project?
Get in touch for a free, no-obligation consultation about your bespoke carpentry project in Cornwall.
Request A Quote