
Under-Stairs Storage Ideas for Cornish Homes
Clever under-stairs storage ideas for Cornish homes, from pull-out drawers and shelving to fitted cloakrooms, that reclaim the most wasted space in the house.
The Most Wasted Space in the House
The space under the stairs is, in most Cornish homes, the most wasted corner of the house. A triangle of void that gathers shoes, coats, and dust, it's too awkward for freestanding furniture and too useful to leave empty. Bespoke under-stairs storage is the answer, and it's one of the most satisfying pieces of joinery we build.
Because every staircase is different — different angles, different heights, different depths — under-stairs storage has to be bespoke. There's no off-the-shelf unit that fits a triangular void, and there's no standard solution that makes the most of the space. Each unit is designed to the exact geometry of your stairs, and each one is a one-off.
The result is storage that didn't exist before. A properly fitted under-stairs unit can add the equivalent of a small cupboard's worth of storage to a hallway, without taking any floor space that was being used. It's reclaimed space, and it's genuinely transformative.
Pull-Out Drawers: The Classic Solution
Pull-out drawers are the most common under-stairs solution, and for good reason. Deep drawers on full-extension runners slide out from beneath the stairs, giving easy access to everything stored there — shoes, bags, coats, cleaning products, anything that needs a home in the hallway.
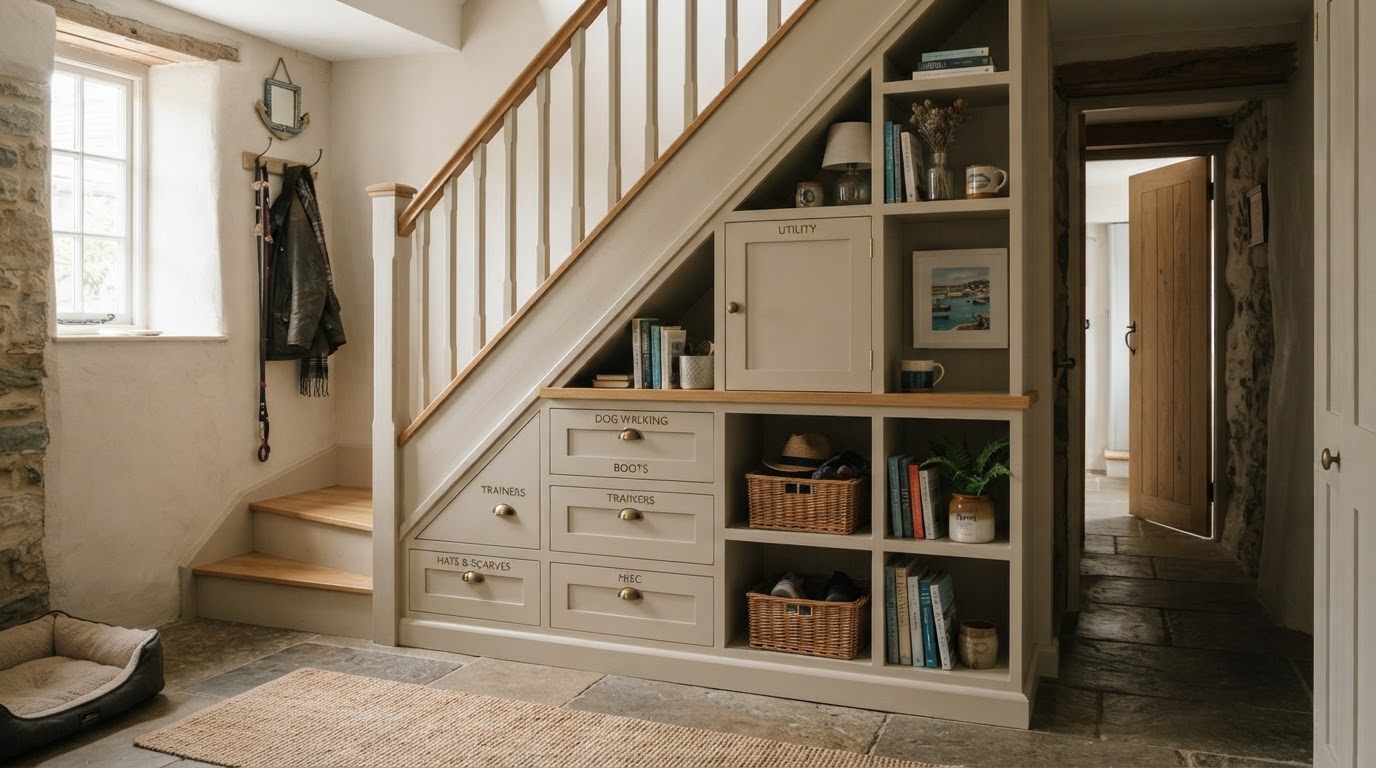
We design the drawers to follow the slope of the stairs, so each drawer is a different height — tall drawers at the front where the stairs are high, shallower drawers further back where the stairs come down. The result is a run of drawers that uses every inch of the available height, with nothing wasted.
Soft-close runners are standard, and the drawer fronts are finished to match the hallway — painted to match the walls so they recede, or detailed to match existing joinery. A run of under-stairs drawers, done well, looks as though it was always meant to be there.
Open Shelving and Display
Not everything under the stairs needs to be hidden. Open shelving, built into the under-stairs void, gives a place for books, baskets, shoes, or display items, and it can make a dark hallway feel more open and considered. We design shelving to suit what you want to store and to make the most of the available height.
Open shelving works particularly well in Cornish cottages, where a run of shelves under the stairs can echo the character of the building and give a home for the things that make a hallway feel personal — books, plants, a favourite vase. It's storage that's also display, and it's a genuine feature rather than just a cupboard.
For a mix of hidden and open storage, we can combine drawers at the bottom with open shelving above, giving the best of both. The open shelves take the things you want to see; the drawers take the things you don't.
The Under-Stairs Cloakroom
For homes without a downstairs WC, the space under the stairs is often the only place one can go. A fitted under-stairs cloakroom — a small toilet and basin, with a vanity and shelving — adds enormous value to a Cornish home, and it's a transformation that bespoke joinery makes possible.
We build the vanity, shelving, and storage for an under-stairs cloakroom, coordinating with your plumber for the WC and basin. The joinery is designed to fit the exact space, concealing the pipework and making the most of every inch. Even a very small under-stairs space can accommodate a useful cloakroom when it's bespoke.
An under-stairs cloakroom is one of the most valuable additions you can make to a family home, and it's a piece of joinery we're particularly proud to build. It's problem-solving carpentry at its most rewarding.
Hidden Cupboards and Doors
Sometimes the best under-stairs storage is the kind you don't see. A hidden cupboard, with a door that matches the surrounding joinery or the wall, gives a large storage space that's invisible when closed. It's the ideal solution for storing bulky items — vacuum cleaners, ironing boards, suitcases — that you want out of sight.
We design hidden doors with concealed hinges and push-to-open latches, so there are no handles to give away the cupboard's location. The door can be painted to match the wall, panelled to match the joinery, or detailed to suit the hallway. When it's closed, it disappears.
A hidden under-stairs cupboard is a genuinely satisfying piece of joinery. It's storage that's there when you need it and invisible when you don't, and it's the kind of detail that makes a hallway feel considered rather than cluttered.
Designing Around Your Stairs
Every under-stairs unit starts with the stairs. We measure the exact geometry — the angle of the slope, the height at each point, the depth of the void — and design the storage to fit. No two staircases are the same, so no two under-stairs units are the same, and that's exactly the point.
We also consider how the space is used. A family hallway needs different storage from a single-occupant home; a home with dogs needs different storage from one without. The under-stairs unit is designed around what you actually keep there, so every drawer, shelf, and cupboard earns its place.
The result is storage that fits the space and fits your life. A bespoke under-stairs unit, designed around your stairs and your routine, is one of the most useful and most satisfying pieces of joinery you can add to a Cornish home.
Frequently Asked Questions
Quick answers to the questions we hear most about Under-Stairs Storage Ideas for Cornish Homes.
Can you build storage for any staircase shape?+
Yes. We measure the exact geometry of your stairs and design the storage to fit, whether the stairs are straight, winding, steep, or shallow. Every unit is bespoke.
Can a cloakroom fit under my stairs?+
In most cases, yes. We can fit a small WC and basin with a vanity and shelving into an under-stairs space, coordinating with your plumber. Even small spaces can work when bespoke.
Can the storage be hidden?+
Yes. We build hidden cupboards with concealed hinges and push-to-open latches, with doors painted to match the wall or joinery, so the storage is invisible when closed.
Related Articles

Maximising Space with Custom Wardrobes in Cornwall
Discover how bespoke fitted wardrobes can transform your bedroom, providing optimal storage solutions while enhancing your room's aesthetic appeal.

Choosing the Right Wood for Your Kitchen Carpentry
Not all wood is created equal. Learn about the best timber choices for durability, aesthetics, and moisture resistance in your custom kitchen.

How to Maintain Your Outdoor Decking in Cornwall
Cornish weather can be tough on timber. Here are our top tips for treating, cleaning, and maintaining your decking so it lasts for years.
Ready to Start Your Project?
Get in touch for a free, no-obligation consultation about your bespoke carpentry project in Cornwall.
Request A Quote