
Under-Stairs Cloakrooms & Fitted WCs in Cornwall
How a bespoke under-stairs cloakroom is built for a Cornish home, with vanity units, shelving and concealed pipework that turn wasted space into a valuable downstairs WC.
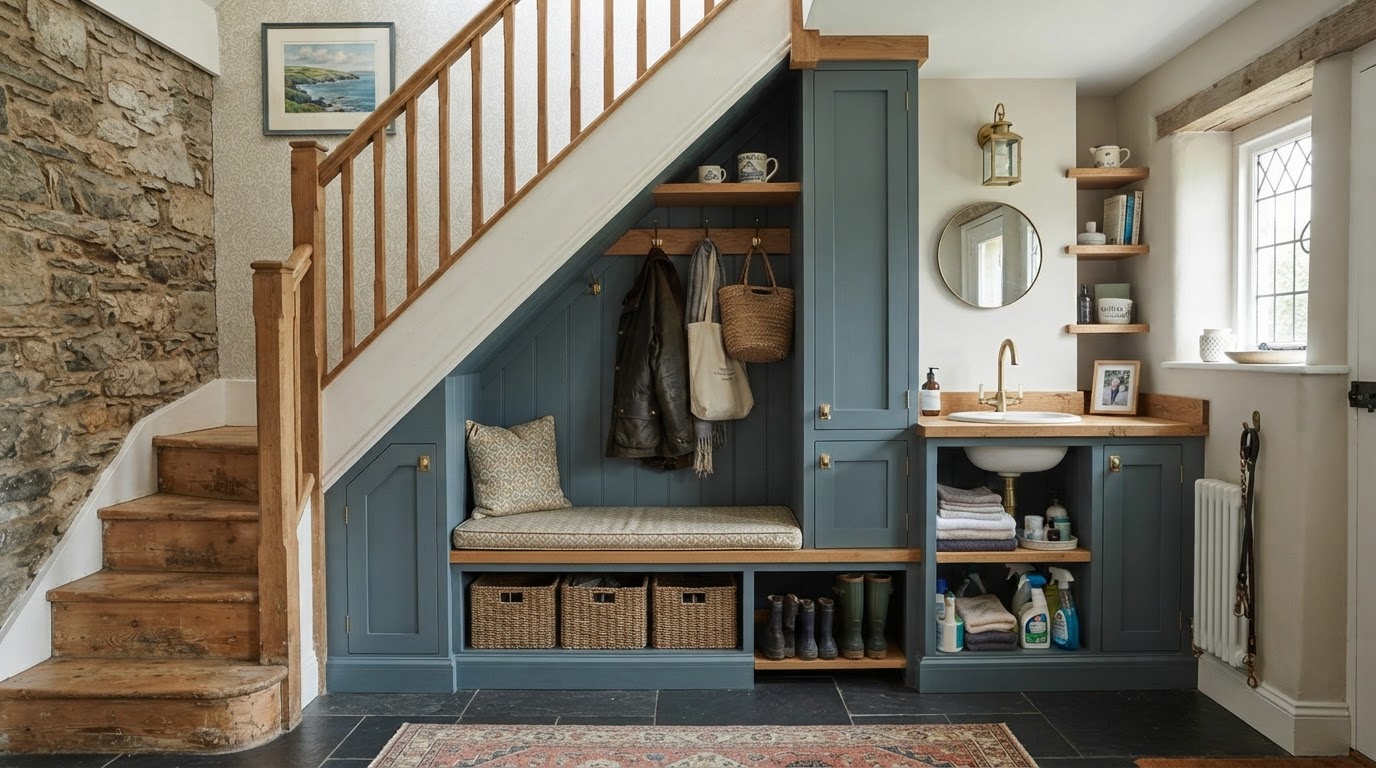
A Downstairs WC Is a Genuine Asset
A downstairs WC is one of the most valuable additions you can make to a Cornish family home. It saves endless trips upstairs, it's essential for guests, and it adds real value to the property. And in most homes, the only place it can go is under the stairs — a space that's currently wasted. An under-stairs cloakroom is the answer, and it's one of the most rewarding transformations we build.
The space under the stairs is, in most homes, a triangle of void that gathers shoes and dust. Turned into a cloakroom — a small WC and basin, with a vanity and shelving — it becomes one of the most useful rooms in the house. It's reclaimed space, and it adds a genuine asset to the home.
For a Cornish home, where the stairs are often in the hallway and the hallway is often compact, an under-stairs cloakroom needs to be bespoke. There's no off-the-shelf unit that fits a triangular space, and there's no standard solution that makes the most of it. Each cloakroom is designed to the exact geometry of the stairs.
Fitting a WC and Basin into a Small Space
The challenge of an under-stairs cloakroom is fitting a WC and a basin into a small, awkward, triangular space. We design the layout around the geometry of the stairs — the WC in the tallest part (where you can stand), the basin in the shallower part, the door opening the right way — so every element fits and the room is usable.
We work with space-saving sanitaryware — short-projection WCs, corner basins, wall-mounted fittings — where the space demands it, and we coordinate with your plumber for the installation. The joinery — the vanity, the shelving, the boxing-in of the pipework — is designed to fit the space and to make the most of every inch.
The result is a cloakroom that works, even in a very small space. An under-stairs cloakroom, properly designed, can be genuinely comfortable to use — not a cramped cupboard, but a proper small WC. That's the test of bespoke joinery, and it's the standard we build to.
The Vanity: Storage in a Small Room
A vanity is the most useful single piece of joinery in a cloakroom. It houses the basin, conceals the pipework, and gives storage for the things a cloakroom needs — toilet rolls, cleaning products, spare towels. In an under-stairs cloakroom, where space is tight, a bespoke vanity is the difference between a room that works and one that's perpetually cluttered.
We design vanities to fit the exact space — narrow, shallow, sometimes corner-shaped — with the basin cut into the worktop and the pipework routed through removable panels. Drawers and shelves give storage for the essentials, and the vanity is finished in moisture-resistant, painted timber to cope with the humidity of a small WC.
A bespoke vanity, fitted to the space, is the piece of joinery that makes an under-stairs cloakroom genuinely useful. It's storage and basin surround in one, and it's designed for the room rather than to a manufacturer's standard.
Shelving and Concealed Pipework
Beyond the vanity, an under-stairs cloakroom benefits from shelving — for spare towels, for a candle, for the things that make a small room feel considered — and from concealed pipework. The pipes to a WC and a basin, if left exposed, make a small room feel smaller and more cluttered. Boxing them in, with access panels where needed, makes the room feel finished.
We build shelving in the available recesses — above the basin, beside the WC, in the odd corners that a small cloakroom always has — and we box in the pipework with removable panels for maintenance. The boxing and the shelving are finished to match the vanity, so the whole room reads as a designed space.
The result is a cloakroom where every element is considered — the vanity, the shelving, the pipework, the finish — and where the small space feels larger and more comfortable for it. It's joinery that makes a small room work, and it's one of the most satisfying details we build.
Coordinating with Your Plumber
An under-stairs cloakroom is a joinery project and a plumbing project, and the two need to be coordinated. We work from the final layout — the WC position, the basin position, the pipework routes — to design the joinery around the plumbing. The vanity is built to fit the basin and the pipework, and the boxing is built to conceal the pipes.
We're happy to liaise with your plumber, or to work alongside a full renovation team. The earlier we're involved, the smoother the fit, because the joinery can be designed around the planned layout rather than retrofitted to it. We can also advise on the layout — where the WC and basin should go to make the most of the space.
The result is a cloakroom where the joinery and the plumbing work together — a room that fits, that works, and that looks finished. It's a joined-up approach, and it's how we work.
Adding Value to Your Cornish Home
An under-stairs cloakroom is one of the most valuable additions you can make to a Cornish home. A downstairs WC is a genuine selling point — it's a feature that buyers actively look for — and it adds real value to the property. For a family home, it's also one of the most useful rooms in the house, saving endless trips upstairs and making the home work better for daily life.
The investment, relative to the value added, is modest. The space is already there (under the stairs), the joinery is bespoke but not extensive, and the plumbing is straightforward. An under-stairs cloakroom is one of the best value-for-money additions a Cornish homeowner can make.
For a home without a downstairs WC, an under-stairs cloakroom is a transformation that changes how the house works. It's joinery and plumbing working together to add a genuine asset, and it's one of the most rewarding projects we build.
Frequently Asked Questions
Quick answers to the questions we hear most about Under-Stairs Cloakrooms & Fitted WCs in Cornwall.
Can a WC really fit under my stairs?+
In most cases, yes. We design the layout around the geometry of your stairs, using space-saving sanitaryware where needed. Even small under-stairs spaces can accommodate a useful cloakroom when bespoke.
Do you build the vanity and shelving?+
Yes. We design and build the vanity, shelving, and pipework boxing for the cloakroom, finished in moisture-resistant painted timber, and coordinate with your plumber for the WC and basin installation.
Do you coordinate with plumbers?+
Yes. We liaise with your plumber and work from the final layout to design the joinery around the plumbing. The earlier we're involved, the smoother the fit.
Related Articles

Maximising Space with Custom Wardrobes in Cornwall
Discover how bespoke fitted wardrobes can transform your bedroom, providing optimal storage solutions while enhancing your room's aesthetic appeal.

Choosing the Right Wood for Your Kitchen Carpentry
Not all wood is created equal. Learn about the best timber choices for durability, aesthetics, and moisture resistance in your custom kitchen.

How to Maintain Your Outdoor Decking in Cornwall
Cornish weather can be tough on timber. Here are our top tips for treating, cleaning, and maintaining your decking so it lasts for years.
Ready to Start Your Project?
Get in touch for a free, no-obligation consultation about your bespoke carpentry project in Cornwall.
Request A Quote