
Fitted Eaves Storage for Cornish Attic Bedrooms
How bespoke eaves storage transforms Cornish attic bedrooms, with fitted cabinets built into sloping ceilings, kneewalls and dormer recesses that make loft space genuinely useful.
The Attic Bedroom's Greatest Asset and Greatest Challenge
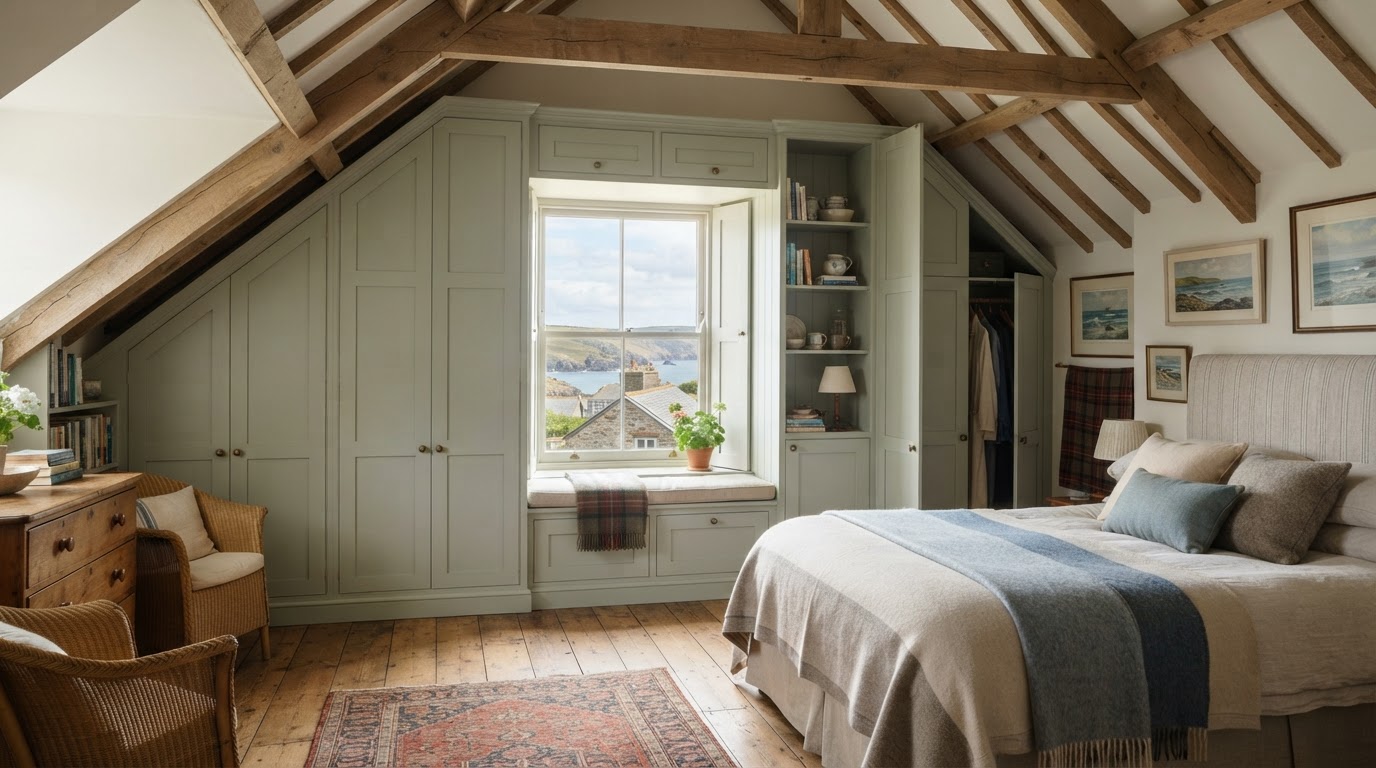
An attic bedroom is one of the most characterful rooms in a Cornish home — and one of the most challenging. The sloping ceilings, the dormer windows, the low eaves: these are the features that give the room its charm, and they're exactly the features that defeat off-the-shelf furniture. An attic bedroom, properly fitted, is a genuinely special space; an attic bedroom furnished with freestanding units is a compromise.
Fitted eaves storage is the answer. By building cabinets and wardrobes into the sloping ceilings and the low eaves, we turn the most awkward spaces in the room — the bits you can't stand up in, the corners you can't reach — into genuinely useful storage. A fitted attic bedroom uses every inch, including the inches you can't stand in.
The result is an attic bedroom that feels larger and more useful than its footprint would suggest. The awkward eaves become storage, the dormer becomes a feature, and the room becomes a genuinely comfortable bedroom rather than a loft with a bed in it.
Cabinets Built into Sloping Ceilings
The signature of eaves storage is the cabinet built into a sloping ceiling. Where the ceiling comes down to meet the wall, we fit a cabinet that follows the slope — a wardrobe with a door that's shorter at one end, or a run of cupboards with a angled top that matches the ceiling. Each cabinet is bespoke because each slope is different.
We scribe the cabinet to the ceiling and the wall, so it sits flush with no gaps, and we design the doors to open within the reduced height — hinged doors that clear the slope, or sliding doors that sidestep it. The interior is configured for the available height: hanging in the tall section, shelving in the short section, drawers where the ceiling is lowest.
A cabinet built into a sloping ceiling is one of the most satisfying pieces of joinery we build. It takes the most awkward space in the room and turns it into the most useful — and it's only achievable when it's bespoke.
Kneewalls and Low Eaves
The kneewall — the low wall beneath the sloping ceiling — is the other classic attic feature, and it's a gift for storage. A kneewall can become a run of drawers, a row of cupboards, or a combination, giving substantial storage in a space that's too low to stand in but too deep to waste.
We build kneewall storage with drawers on full-extension runners, so the full depth of the eaves is accessible, and with doors that open to shelving behind. The storage can be finished flush with the kneewall — so it reads as part of the wall — or as a visible run of cabinetry, depending on the room. Either way, it's storage that didn't exist before.
For a Cornish attic bedroom, where floor space is limited and the eaves are deep, kneewall storage is often the single most useful piece of joinery we build. It's reclaimed space, and it's genuinely transformative.
Dormer Recesses and Window Seats
A dormer window creates a recess — a little bay with a window — and that recess is an opportunity. A window seat, built into the dormer recess with storage beneath, gives a place to sit, a place to read, and a substantial block of storage in a space that would otherwise be empty.
We design dormer window seats with hinged lift-up lids or pull-out drawers, with a cushioned seat top, and with the cabinetry finished to match the rest of the room. A window seat is one of the most charming and useful pieces of joinery in an attic bedroom, and it's a feature that freestanding furniture simply can't replicate.
For an attic bedroom with a view — over a Cornish garden, a town, or the sea — a window seat is the perfect place to enjoy it. It's joinery and architecture working together, and it's one of the most rewarding details we build.
Matching the Room and the House
Eaves storage should feel of a piece with the room and the house. We paint the cabinets to match the walls — so they recede and the room feels larger — or to match existing joinery, so they read as part of the house. The doors, the handles, the detailing are all chosen to suit the room and the period of the building.
For a Cornish cottage attic, we might paint the eaves storage in a soft colour and detail it with simple Shaker-style doors. For a modern attic conversion, we might use handleless doors and a more contemporary finish. Each is designed to suit the room, so the storage sits within the space rather than fighting it.
The aim is that an attic bedroom with fitted eaves storage feels like a designed room — complete, considered, and genuinely comfortable — rather than a loft with some cupboards in it. That's the test of bespoke eaves joinery, and it's the standard we build to.
Making the Most of Every Inch
An attic bedroom is, by its nature, a room of constraints — low ceilings, odd angles, limited floor space. Fitted eaves storage is how those constraints become advantages. Every sloping ceiling, every low eave, every dormer recess is an opportunity for storage, and bespoke joinery is the only way to use them.
We measure the room, design the storage to fit every available inch, and build the cabinets to the exact geometry of the space. The result is an attic bedroom with more usable storage than a much larger room — because none of it is wasted, and all of it is designed for the space.
For a Cornish home, where attic bedrooms are common and space is precious, fitted eaves storage is one of the most valuable investments you can make. It's the joinery that turns a loft into a bedroom, and it's one of the most satisfying transformations we build.
Frequently Asked Questions
Quick answers to the questions we hear most about Fitted Eaves Storage for Cornish Attic Bedrooms.
Can you build storage for very low eaves?+
Yes. We design cabinets that follow the slope of the ceiling, with doors configured to open within the reduced height and interiors sized for the available space. Every inch is used.
Can the storage be flush with the kneewall?+
Yes. We can finish the storage flush with the kneewall so it reads as part of the wall, or as a visible run of cabinetry, depending on the room and your preference.
Do you build window seats for dormer recesses?+
Yes. We design dormer window seats with hinged lids or drawers, a cushioned seat top, and cabinetry finished to match the room — a charming and useful feature.
Related Articles

Maximising Space with Custom Wardrobes in Cornwall
Discover how bespoke fitted wardrobes can transform your bedroom, providing optimal storage solutions while enhancing your room's aesthetic appeal.

Choosing the Right Wood for Your Kitchen Carpentry
Not all wood is created equal. Learn about the best timber choices for durability, aesthetics, and moisture resistance in your custom kitchen.

How to Maintain Your Outdoor Decking in Cornwall
Cornish weather can be tough on timber. Here are our top tips for treating, cleaning, and maintaining your decking so it lasts for years.
Ready to Start Your Project?
Get in touch for a free, no-obligation consultation about your bespoke carpentry project in Cornwall.
Request A Quote