
Fitted Dressing Rooms: The Ultimate Luxury for Cornish Homes
A bespoke dressing room is the ultimate bedroom luxury. Here's how a fitted walk-in wardrobe is designed and built, from layout and lighting to island units and materials.
Why a Dressing Room Is More Than a Big Wardrobe
A dressing room is not simply a wardrobe with more space. It is a room dedicated to the ritual of getting ready — somewhere to lay out clothes, store accessories, sit down to put on shoes, and see yourself properly in a full-length mirror. Done well, it is one of the most quietly luxurious spaces in a house, and it transforms the way you start and end your day.
In Cornish homes, where master bedrooms are often compact and storage is at a premium, a dressing room also solves a practical problem. By moving the bulk of your clothing into a dedicated room, the bedroom itself becomes calmer, less cluttered, and more restful. The two spaces work together — one for sleeping, one for dressing.
The difference between a dressing room and a wardrobe is the difference between storage and ritual. A wardrobe hides your clothes; a dressing room celebrates them. That distinction is at the heart of how we design them.
Layout: The U-Shape, the L-Shape, and the Galley
The layout of a dressing room is dictated first by the shape of the room itself and second by the amount of hanging versus shelving you need. The three classic layouts — U-shape, L-shape, and galley — each suit different spaces, and the right one makes the room feel generous rather than cramped.
A U-shape, with storage on three walls, is the most efficient use of space and the most common choice for a square dressing room. An L-shape, on two adjacent walls, leaves more floor clear and suits a rectangular room where you want a window or a dressing table on the third wall. A galley — storage on two opposing walls — works in a narrow room but needs enough width between the two runs to open drawers and doors comfortably.
Whatever the layout, the key is traffic flow. You should be able to move between hanging, shelving, and the mirror without squeezing past an open door, and there should be a clear path to a seat or a dressing table. A good dressing room is a room you move through, not a corridor you fight.
The Island: Storage and Surface in One
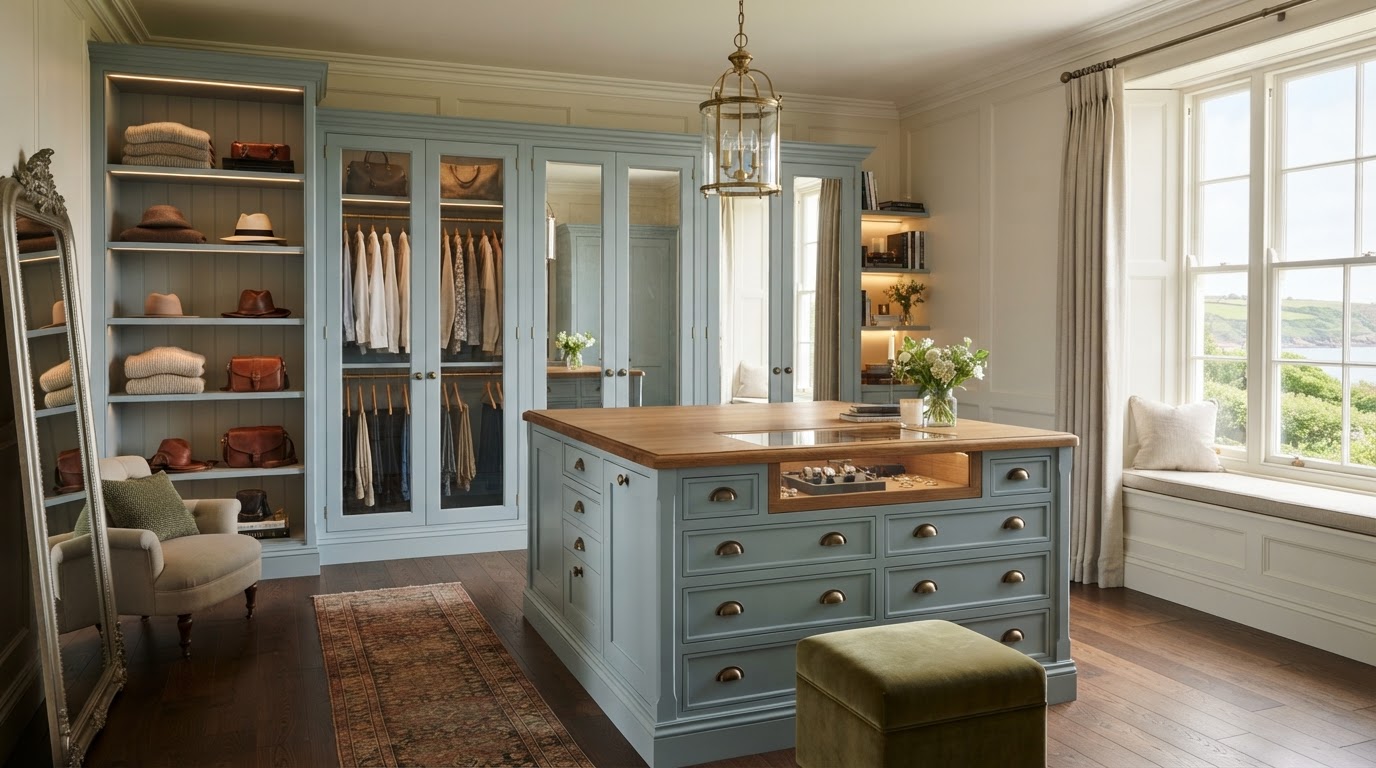
If the room is large enough, a central island is the single most transformative feature you can add. An island gives you a surface to fold clothes, lay out accessories, or pack a suitcase, and it adds a substantial block of drawer storage for smaller items — underwear, socks, belts, scarves — that don't belong on a hanger.
We design islands with a mix of deep drawers and shallow trays, often with a glass or stone top that resists scratches and looks the part. Drawers on both sides maximise capacity, and soft-close runners are non-negotiable — the feel of a quality island is half its appeal. For the genuinely grand dressing room, an island can even incorporate a built-in hamper or a jewellery drawer with a fitted, velvet-lined tray.
The island also anchors the room visually. A dressing room with runs of wardrobes on the walls and an island in the middle reads as a proper room — a destination — rather than a storage corridor. It is the feature that turns a wardrobe into a dressing room.
Lighting: The Difference Between Seeing and Being Seen
Lighting is where most dressing rooms fail. A single ceiling pendant casts shadows across every garment and makes it impossible to judge colour accurately. Good dressing room lighting is layered: ambient ceiling light for the room, integrated LED lighting inside the wardrobes so you can see what's there, and a properly lit mirror so you can see yourself.
Inside the wardrobes, we fit low-profile LED strips that come on automatically when a door opens — a detail that feels effortlessly luxurious and genuinely useful. Around the mirror, a pair of vertical LED strips either side, or a backlit mirror, gives even, shadow-free light for getting ready. Dimmable controls let you set the mood for evening as well as morning.
The aim is that you can pick out a shirt, check a hemline, and judge whether two colours work together without ever squinting or stepping into another room for better light. It is a detail that is invisible in a photo but unmistakable every single day.
Materials and Finishes: What to Choose
The carcass of a dressing room is built from 18mm furniture-grade board, veneered or painted, with real wood edging. For the visible doors and drawer fronts, the options broaden. Painted MDF in a colour matched to your bedroom remains the most popular choice in Cornwall, because it offers a flawless, contemporary finish that ties the dressing room to the rest of the house.
For a warmer, more traditional feel, oak or ash veneers bring natural grain that painted finishes cannot replicate, and they age beautifully. Glass-fronted display sections, for bags or shoes, add a boutique feel. Hardware — handles, hinges, and drawer runners — should be specified deliberately, because it is the first thing your hand meets every morning.
Whatever you choose, the principle is consistency. A dressing room should feel of a piece with the bedroom it serves — same palette, same quality of finish, same attention to detail. The two rooms are a pair, and they should look it.
Designing the Interior: Hanging, Shelving, and Drawers
The interior of a dressing room is where bespoke design earns its keep. We start with how you actually store clothes: how many long dresses need full-height hanging, how many shirts need double hanging, how much you fold versus hang, and how many shoes, bags, and accessories you have. From those answers, we configure the interior.
A typical dressing room combines full-height hanging for dresses and coats, double hanging for shirts and trousers, adjustable shelving for folded knitwear, and deep drawers for smaller items. Pull-out shoe trays, tie racks, and pull-down hanging rails for hard-to-reach top sections all add genuine utility. Every millimetre is accounted for.
The result is a dressing room that works as hard as it looks — where everything has a place, nothing is lost at the back of a shelf, and the act of choosing an outfit becomes a pleasure rather than a rummage. That is the point of going bespoke.
Working with Awkward Cornish Spaces
Few Cornish homes offer a perfectly square room for a dressing room. More often, we are working with a sloping ceiling, a chimney breast, a dormer, or an oddly proportioned box room. The advantage of bespoke joinery is that none of these are problems — they are simply constraints to design around.
A sloping ceiling becomes a section of reduced-height shelving. A chimney breast becomes a feature wall with hanging either side. A dormer becomes a window seat with storage beneath. The point is that a bespoke dressing room uses the room you actually have, rather than the room you wish you had, and it makes every awkward corner earn its keep.
This is where off-the-shelf fails entirely and where bespoke joinery shines. A fitted dressing room in a difficult Cornish room can deliver more useful storage, better proportioned and more beautifully finished, than any freestanding solution could hope to.
Frequently Asked Questions
Quick answers to the questions we hear most about Fitted Dressing Rooms: The Ultimate Luxury for Cornish Homes.
How much space do I need for a dressing room?+
A dressing room can work in a room as small as 2m by 2m, though 2.4m by 2.4m or larger gives more layout options, including a central island. We design to the space you have.
Do you include lighting in the design?+
Yes. We plan integrated LED lighting inside the wardrobes, layered ambient lighting, and properly lit mirrors as part of the design, and coordinate with your electrician for installation.
Can a dressing room be added to an existing bedroom?+
Often, yes. We can partition a large bedroom or convert an adjacent box room into a dressing room, designing the joinery to suit the available space and your storage needs.
Related Articles

Maximising Space with Custom Wardrobes in Cornwall
Discover how bespoke fitted wardrobes can transform your bedroom, providing optimal storage solutions while enhancing your room's aesthetic appeal.

Choosing the Right Wood for Your Kitchen Carpentry
Not all wood is created equal. Learn about the best timber choices for durability, aesthetics, and moisture resistance in your custom kitchen.

How to Maintain Your Outdoor Decking in Cornwall
Cornish weather can be tough on timber. Here are our top tips for treating, cleaning, and maintaining your decking so it lasts for years.
Ready to Start Your Project?
Get in touch for a free, no-obligation consultation about your bespoke carpentry project in Cornwall.
Request A Quote